

The Venue
Built for Life's Finest Moments
~8,000 square feet of climate-controlled elegance in Tilton, Illinois — opening Spring 2027.
Overview
Every Detail Considered
T3 Estate was designed from the ground up with one purpose: to provide an exceptional setting for the moments that matter most. From the grand event floor to the intimate preparation suites, every square foot reflects The Top Third Standard — a commitment to excellence that shapes everything we build.
Total Event Space
Opening Date
Ceremony + Reception
Year-Round Comfort
The Spaces
A Venue Designed to Flow
Photos Coming Soon
01
Event Hall
Capacity: Up to 178 Guests · Climate-Controlled · Flexible Floor Plan
Photos Coming Soon
02
Bridal Suite
Private · Full-Length Mirrors · Lounge Seating
Photos Coming Soon
04
Private Bar
Full Bar Setup · Private to Your Event · Cocktail Hour Ready
03
Groom's Room
A separate, thoughtfully designed preparation space for the groom and his party. Relaxed, refined, and ready — so the morning of your wedding is as memorable as the ceremony itself.
Private · Separate from Bridal Suite · Relaxed Setting
Event Hall
The heart of T3 Estate — a sweeping, climate-controlled event floor spanning the majority of our ~8,000 square feet. Designed to accommodate intimate gatherings and grand celebrations alike, with flexible configurations for ceremony, reception, or both.
Bridal Suite
A dedicated, beautifully appointed preparation space for the wedding party. Designed with care for the moments before the moment — with ample room, natural light, and the privacy your day deserves.
Groom's Room
A separate, thoughtfully designed preparation space for the groom and his party. Relaxed, refined, and ready — so the morning of your wedding is as memorable as the ceremony itself.
Private Bar
A fully appointed private bar, exclusively for your event. Whether you're hosting a cocktail hour, a reception, or a private celebration, the bar is designed to serve your guests with style.
Ceremony Space
A dedicated ceremony configuration within the venue — so your guests never have to leave. The floor plan transitions seamlessly from ceremony to reception, keeping the energy and emotion of your day uninterrupted.
Amenities
Everything You Need. Nothing You Don't.
Venue Features
- ~8,000 sq ft of event space
- Full climate control — year-round comfort
- Flexible ceremony + reception floor plan
- Dedicated bridal suite
- Separate groom's room
- Private bar
Event Experience
- Ceremony and reception under one roof
- Ample parking on-site
- Accessible venue design
- Accommodates intimate to grand guest counts
- Vendor-friendly layout
- Exclusive venue rental — your event, your space
Location
- Tilton, Illinois — Vermilion County
- Convenient to Danville and surrounding communities
- Just 40 minutes from Champaign-Urbana via I-74
- 45–50 miles west of Lafayette, IN · ~1 hour from Indianapolis via I-74
- Accessible from I-74
- Serving all of East Central Illinois & Western Indiana
Gallery
A Glimpse of What's Coming
Event Hall
Photos Coming Soon
Bridal Suite
Photos Coming Soon
Groom's Room
Photos Coming Soon
Private Bar
Photos Coming Soon
Ceremony Space
Photos Coming Soon
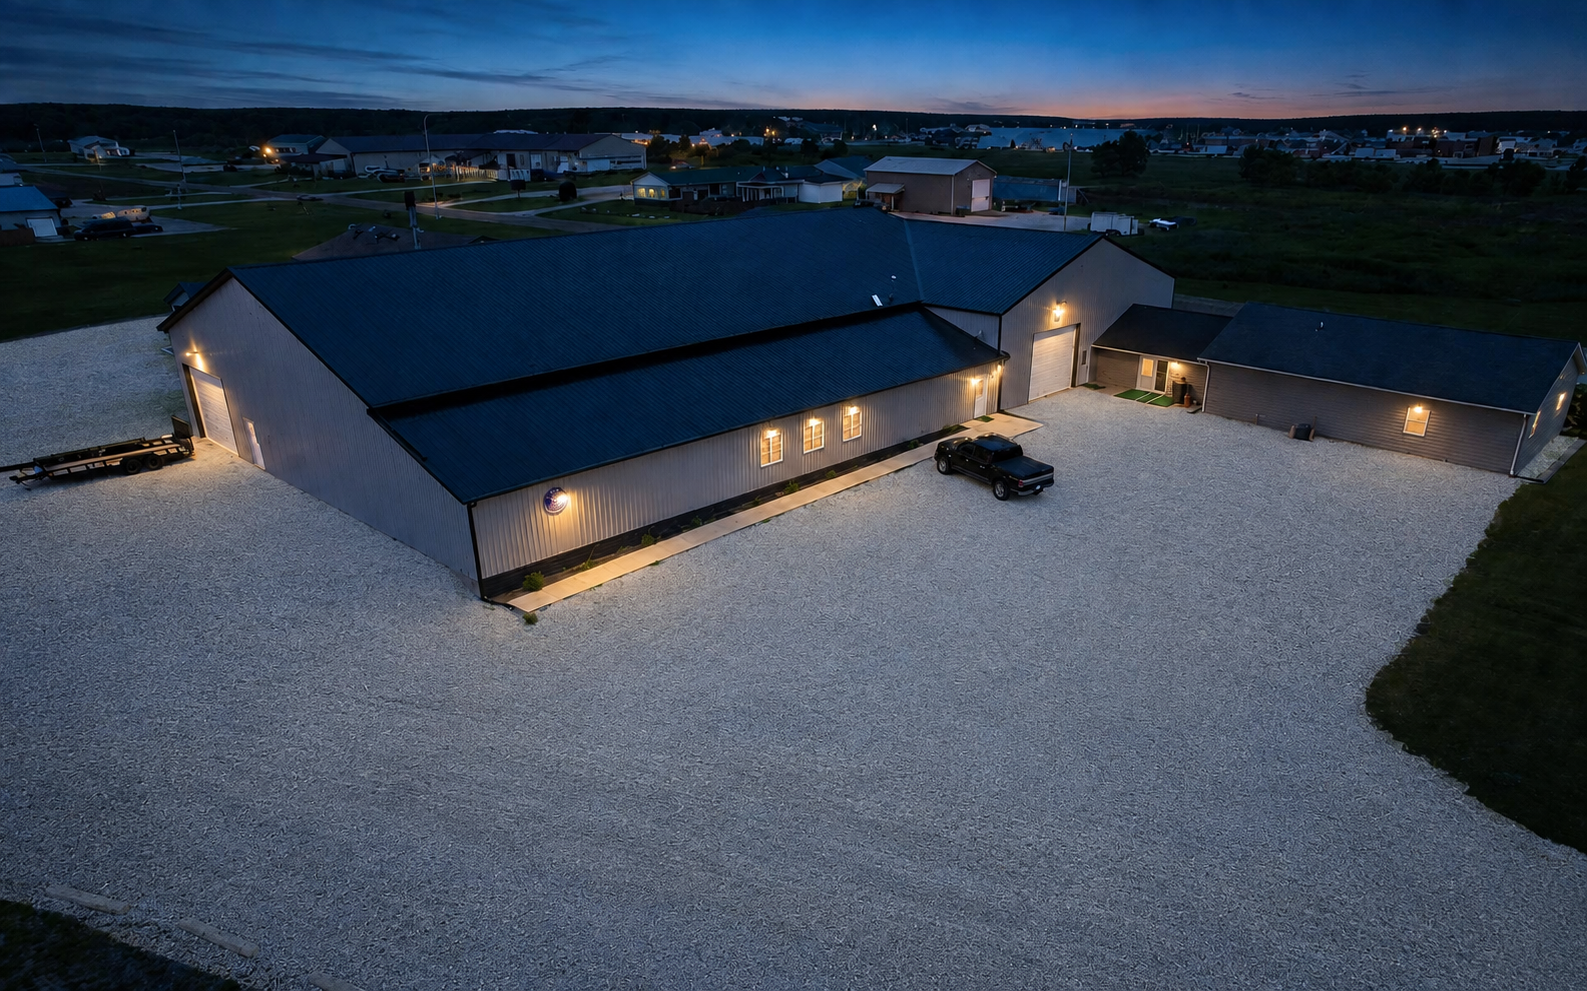
Exterior Grounds
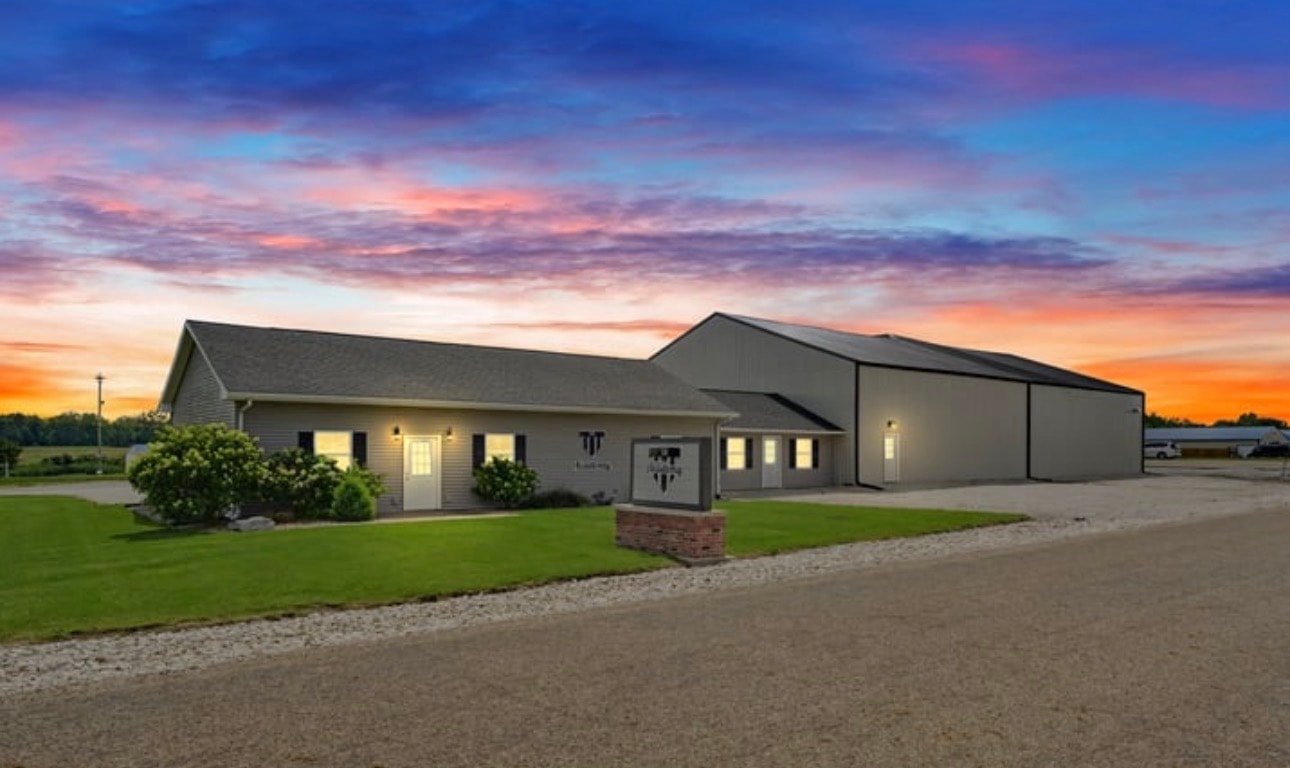
Exterior Grounds
T3 Estate is currently under construction. Real venue photography will be added as construction progresses. Follow us for updates.
Ready to See It for Yourself?
T3 Estate is now accepting inquiries for Spring 2027 events. We'd love to tell you more about the venue and discuss your vision.
Submit an Inquiry